WhatsApp
 jessica.chai@ltzzc.com
 0086-379-69950051

Slewing Bearing Installation Pre-Start Inspection FAQs for Safe Job Release
What must an inspector verify before approving a slewing ring for fitting? The answer is not limited to checking the part number. A bearing can match the purchase order and still be unsuitable for release if storage damage, missing corrosion protection, a compromised seal, contaminated gear teeth, or an unprepared mounting interface is found.
This Slewing Bearing Installation FAQ is written for incoming-quality inspectors, maintenance planners, and site teams working at the receiving and job-release stage. It focuses on the checks that should happen before lifting equipment is committed and before the bearing is placed on its mounting structure. For product-specific fitting steps, review our bearing installation guidance alongside the approved drawing and equipment manual.

Which pre-start checks must be completed before a bearing is released?
Do not release the bearing until storage condition, corrosion protection, seal condition, gear cleanliness, and mounting-interface readiness have each been accepted. These five checks address different failure risks. A clean raceway does not correct an uneven mounting surface, and a sound mounting surface does not make a damaged seal acceptable.
Use the following acceptance checklist as a job-release record. The required acceptance standard remains the supplier drawing, the machine manufacturer’s instructions, and the project quality plan. Where those documents differ, stop and obtain written clarification rather than choosing the less demanding requirement.
| Inspection point | Accept before release | Corrective action if not accepted |
|---|---|---|
| Storage condition | The bearing is dry, protected from direct weather exposure, supported without distortion, and kept in its protective packing until needed. | Quarantine the bearing, document the storage exposure, and request technical disposition before fitting. |
| Corrosion protection | Protective oil or other supplied corrosion-prevention treatment remains present on exposed functional surfaces where applicable, with no visible corrosion. | Do not remove corrosion products by uncontrolled abrasion. Record the affected areas and ask for an approved cleaning and assessment method. |
| Seal condition | Seals are continuous, seated correctly, free from cuts, hard deformation, displacement, or obvious contamination. | Hold the part. A seal concern can permit contaminant entry after commissioning and requires supplier or engineering review. |
| Gear cleanliness | Gear teeth are free of packing debris, metal chips, hardened dirt, and shipping damage. Tooth flanks can be visually examined. | Clean only with a compatible approved method. If tooth damage is suspected, photograph it and compare it with the drawing and inspection criteria. |
| Mounting-interface readiness | Mating surfaces are clean, dry as required by the approved procedure, undamaged, and ready for contact. Bolt holes and locating features are accessible. | Clean or repair the interface under the equipment manufacturer’s approved process. Do not use bolt tightening to pull a ring onto a poor surface. |
This checklist is relevant to a standard precision slewing bearing, as well as larger or custom configurations. The inspection method may change with ring size, lifting method, gear arrangement, and application, but the acceptance questions remain the same.
FAQ on storage condition and corrosion protection
Can a bearing be fitted immediately after delivery?
Only if its condition is accepted after receiving inspection and the planned installation can proceed under the approved procedure. Delivery itself is not proof that the ring has remained dry, protected, and undamaged during transit or site storage. Keep the packing in place as long as practical because early unpacking exposes seals, gear teeth, and protected surfaces to workshop dust, moisture, and handling damage.
This approach fits planned shutdown work where the bearing arrives shortly before fitting. It may not be enough for a part held at site for an extended period. In that situation, establish a documented storage review interval and follow the product documentation for preservation requirements. Do not assume that a general warehouse routine applies to every lubricant, seal material, or bearing design.
What signs mean corrosion protection needs attention?
Look for visible corrosion, dry or disrupted protective film, water marks, trapped moisture, and contamination on exposed areas. Protective treatment is intended to limit corrosion during transport and storage; it is not a substitute for controlled storage. If a ring has been exposed to rain, condensation, washdown, or unknown chemicals, its release should be held until the condition is assessed.
Do not make an automatic decision to add grease, solvent, paint, or a new preservative. The correct material depends on the supplied protective treatment, the installation procedure, and whether the surface is a mounting face, gear tooth, or another functional area. Mixing unsuitable chemicals can make later cleaning more difficult and can affect seals or lubrication.
Should inspectors rotate the ring during receipt?
Do not rotate it simply to complete a visual check unless the manufacturer’s instructions and safe handling plan permit it. Rotation can help reveal a full circumference, but it introduces pinch-point and load-control risks. It can also move debris into sensitive areas if cleaning has not been completed.
For a large ring, use a planned viewing method, adequate lighting, and controlled lifting or turning equipment where authorized. Record any area that cannot be inspected. A partial inspection is not the same as an accepted full inspection.
Does size change the storage decision?
Yes. Larger rings need more attention to support, lifting, and access during inspection. A ring must not be left in a position that may impose unintended deformation or expose it to impact from nearby work. The exact support arrangement must follow the supplier’s handling information and the project lifting plan.
LTZC has experience with very large bearing work, including a 10.87-meter outer-diameter integral three-row roller slewing ring delivered in 2024 for 2,000-ton fixed lifting equipment. That example does not create a universal storage rule for every ring; it shows why pre-start handling and interface checks must scale with the component and application.
FAQ on seals, raceways, and gear cleanliness
What seal conditions require a hold point?
Place the bearing on hold if a seal is cut, detached, displaced, visibly crushed, hardened, or contaminated in a way that cannot be safely removed under the approved procedure. Seals help keep contaminants out and lubricant in. A defect found before fitment is easier to assess than one discovered after the bearing is bolted between major structures.
Check the full accessible circumference, not only the side first removed from the packing. Use light at a shallow angle to identify lifted lips, pinching, and foreign material. Do not pull a seal away from its seat to “check underneath” unless the product instructions specifically allow it. That action can create the very defect being inspected for.
Should the raceway be cleaned during incoming inspection?
Do not open or clean internal raceway areas without documented authorization. External inspection should identify visible concerns, but internal access can compromise factory lubrication, introduce contamination, or damage sealing components. If rotation reveals roughness, abnormal resistance, debris, or an unexplained condition, record the observation and seek technical review.
The applicable design affects what can be seen and how it should be handled. For example, a Three Row Roller Slewing Bearing used for high-load equipment has different internal arrangements from a ball-type ring. Inspectors should use the correct product drawing rather than applying a generic internal-access method.
How should gear teeth be inspected before assembly?
Inspect the entire accessible gear circumference for debris, corrosion, impact marks, bent tooth edges, and packing residue. Check the tooth flanks, roots, and tips with suitable lighting. If the ring has an external or internal gear, make sure the planned pinion path can be inspected, not just the exposed top surface.
Do not apply operating lubricant to hide a condition or make tooth marks less visible. First document the condition. Then clean according to the approved work instruction. Gear mesh, backlash, and lubrication are commissioning checks; they should not be assumed acceptable solely because the gear looks clean at receipt.
What are the most common inspection mistakes?
- Removing all packaging too early: This increases exposure to dust, moisture, and accidental impact. Open only the areas needed for inspection and preserve protection until the lift is ready.
- Accepting a clean carton as proof of a clean bearing: Inspect the ring itself, especially seals, gear teeth, exposed surfaces, and lifting areas.
- Using unapproved solvents: A solvent can remove protection or affect non-metal components. Use only an approved material and method.
- Ignoring handling evidence: Torn wrapping, shifted blocking, impact marks, or water staining should trigger a documented condition review.
- Checking only one mounting face: Both the bearing interfaces and machine interfaces need acceptance before release.
- Turning a technical concern into a site repair without approval: Grinding, filing, resealing, or repainting can obscure evidence and change a functional surface.
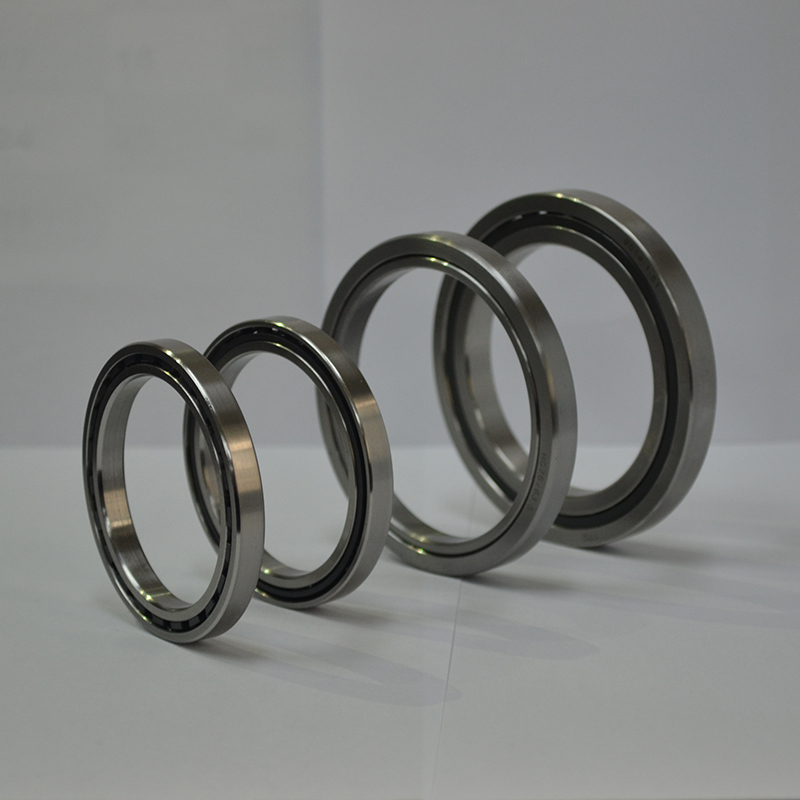
FAQ on mounting-interface readiness before fitting
What must be checked on the machine before the ring is lifted into position?
The mounting interfaces must be clean, accessible, undamaged, and prepared according to the approved drawing before the bearing is brought over the machine. This includes the mating surfaces, bolt holes, locating features, and any gear or drive components that could interfere with placement.
The reason is simple: once a heavy ring is suspended above the machine, discovering paint buildup, burrs, trapped weld spatter, blocked holes, or leftover gasket material creates delay and lifting risk. The appropriate time to correct those issues is before the lift.
- Confirm the bearing identification, drawing revision, and application match the job pack.
- Inspect the bearing’s mounting faces without removing protection beyond what the approved procedure requires.
- Inspect the upper and lower machine mounting interfaces for dirt, corrosion, raised damage, coating residue, and obstructions.
- Verify that bolt holes, threads, washers, fasteners, and tools match the approved assembly documentation.
- Confirm lifting points, lifting equipment, exclusion zones, and orientation marks under the site lifting plan.
- Check that the gear position and pinion arrangement can be aligned as required during assembly.
- Record acceptance, deviations, photographs, and the name of the person authorizing release.
This sequence fits new-build and replacement work. It does not replace machine-specific checks such as structural inspection, drive alignment, or functional testing, which must follow the equipment manufacturer’s requirements.
Can bolts pull the bearing down onto an uneven interface?
No. Bolts should not be used to force a ring onto a surface that has not been accepted. Doing so can impose unwanted distortion and can make later rotation, gear meshing, or load distribution difficult to assess. Correct the interface under the approved repair or machining process before assembly.
Inspectors should not declare a mounting face acceptable by sight alone when the project documentation calls for measured verification. Use the specified measuring method, acceptance values, and reporting format. No universal flatness or bolt-tightening figure should be substituted for the drawing requirements.
When does a custom review become necessary?
Request a drawing review when the replacement ring, mounting structure, loading condition, or drive layout differs from the original approved arrangement. This is especially relevant where an existing machine has been modified or where a replacement must suit a non-standard envelope.
LTZC provides customized bearing solutions based on working conditions, existing designs, and technical specifications. Our product range includes slewing bearings, gear rings, racks, bearing unit assemblies, Slewing Drives, and non-standard bearing parts. For a modified interface, submit the bearing drawing, mating-structure drawing, application details, and photographs of the installed condition rather than relying on a nominal outside diameter alone.
FAQ on records, release decisions, and technical support
What should an incoming inspection record include?
A usable record links the received bearing to the installation job and shows exactly what was checked. At minimum, include the purchase or job reference, bearing identification, receipt date, package condition, storage location, inspection date, photographs of any nonconformance, acceptance status, and the authorized release decision.
For a replacement job, add the removed bearing’s observed failure symptoms separately from the incoming ring acceptance. A damaged old bearing does not prove that the new component is defective, and mixing the two records can make root-cause work harder.
| Release decision | Use when | Required next action |
|---|---|---|
| Accepted for installation | All defined checks meet the job requirements and documentation is complete. | Maintain protection until the planned lift and follow the approved fitting procedure. |
| Accepted with documented site action | A minor issue has an approved corrective action that does not alter functional requirements. | Complete the action, record evidence, and obtain the required approval before lifting. |
| Quarantined pending review | There is corrosion, seal concern, suspected impact damage, uncertain storage exposure, gear damage, or interface nonconformance. | Mark and segregate the item, preserve evidence, and request technical disposition. |
What support can LTZC provide if an issue is found before fitting?
Provide clear photographs, bearing identification, storage details, and a description of the intended application when requesting support. This gives the technical team the facts needed to assess the issue without assumptions. LTZC offers installation and commissioning guidance, preventive maintenance training, fault diagnosis, and on-site technical assistance. For quality objections, LTZC responds within 24 hours; on-site service in China starts within 48 hours.
LTZC Bearings Co., Ltd. was established in 1992 and operates a 20,000 m² facility. Our quality management system is certified to ISO9001:2015, with ISO14001:2015 and ISO45001:2018 certifications, as well as CCS and ABS certification. These company credentials support controlled supply and support processes, but they do not remove the need for each project team to inspect the received part against its own approved documentation.
For a new order or a replacement with unusual dimensions, LTZC has no MOQ and offers a stated delivery range of 30–90 days, subject to the confirmed requirement. Submit your bearing drawing, mounting-interface details, and receiving-inspection questions to request selection advice before the job is released.