WhatsApp
 jessica.chai@ltzzc.com
 0086-379-69950051

How Do You Inspect Marine Slewing Bearings?
You are standing at a deck crane or offshore lifting unit and need to know one thing: is the bearing still fit for service, or is it already failing? A Marine slewing bearing rarely fails without warning. Salt water, vibration and shock loads leave traces in the grease, the bolts, the clearance and the gear teeth long before the crane jams or the ring cracks. This guide gives you a fixed sequence for reading those traces. It suits installed equipment on vessels and platforms, and you can link it to your existing bearing installation records. For the wider product range used on ships, see our Marine & Defense Slewing Bearings page.
By the end you will have a recorded set of readings and a clear decision: keep running, correct and re-check, or schedule replacement.
What you need before opening the first guard
Most inspections go wrong because of missing references, not missing skill. Gather these first.
| Item | Why it matters | If you do not have it |
|---|---|---|
| Bearing drawing or nameplate data | Gives bolt grade, tightening values and clearance limits | Blocks progress on torque and clearance. Photograph the nameplate and send it to the supplier. |
| Previous inspection or commissioning records | Your baseline for clearance and rotation effort | Can be built today. Record this visit as the new baseline and trend from there. |
| Calibrated torque wrench | Confirms bolt preload | Do not substitute a hand-feel check. Wait for a calibrated tool. |
| Dial indicator with magnetic base | Measures axial and tilting movement | Blocks the clearance step. |
| Clean sample containers, spatula, lint-free cloth | Captures grease before it is contaminated | Can be improvised, but label each sample by position. |
| Gear marking compound and feeler gauges | Shows tooth contact pattern and backlash | Can be clarified later. Visual wear checks still work. |
One point on limits: acceptance values for torque and clearance depend on the bearing type, size and bolt class. We do not quote generic figures here because a wrong number is worse than none. Use your drawing, or ask us for the values tied to your bearing.

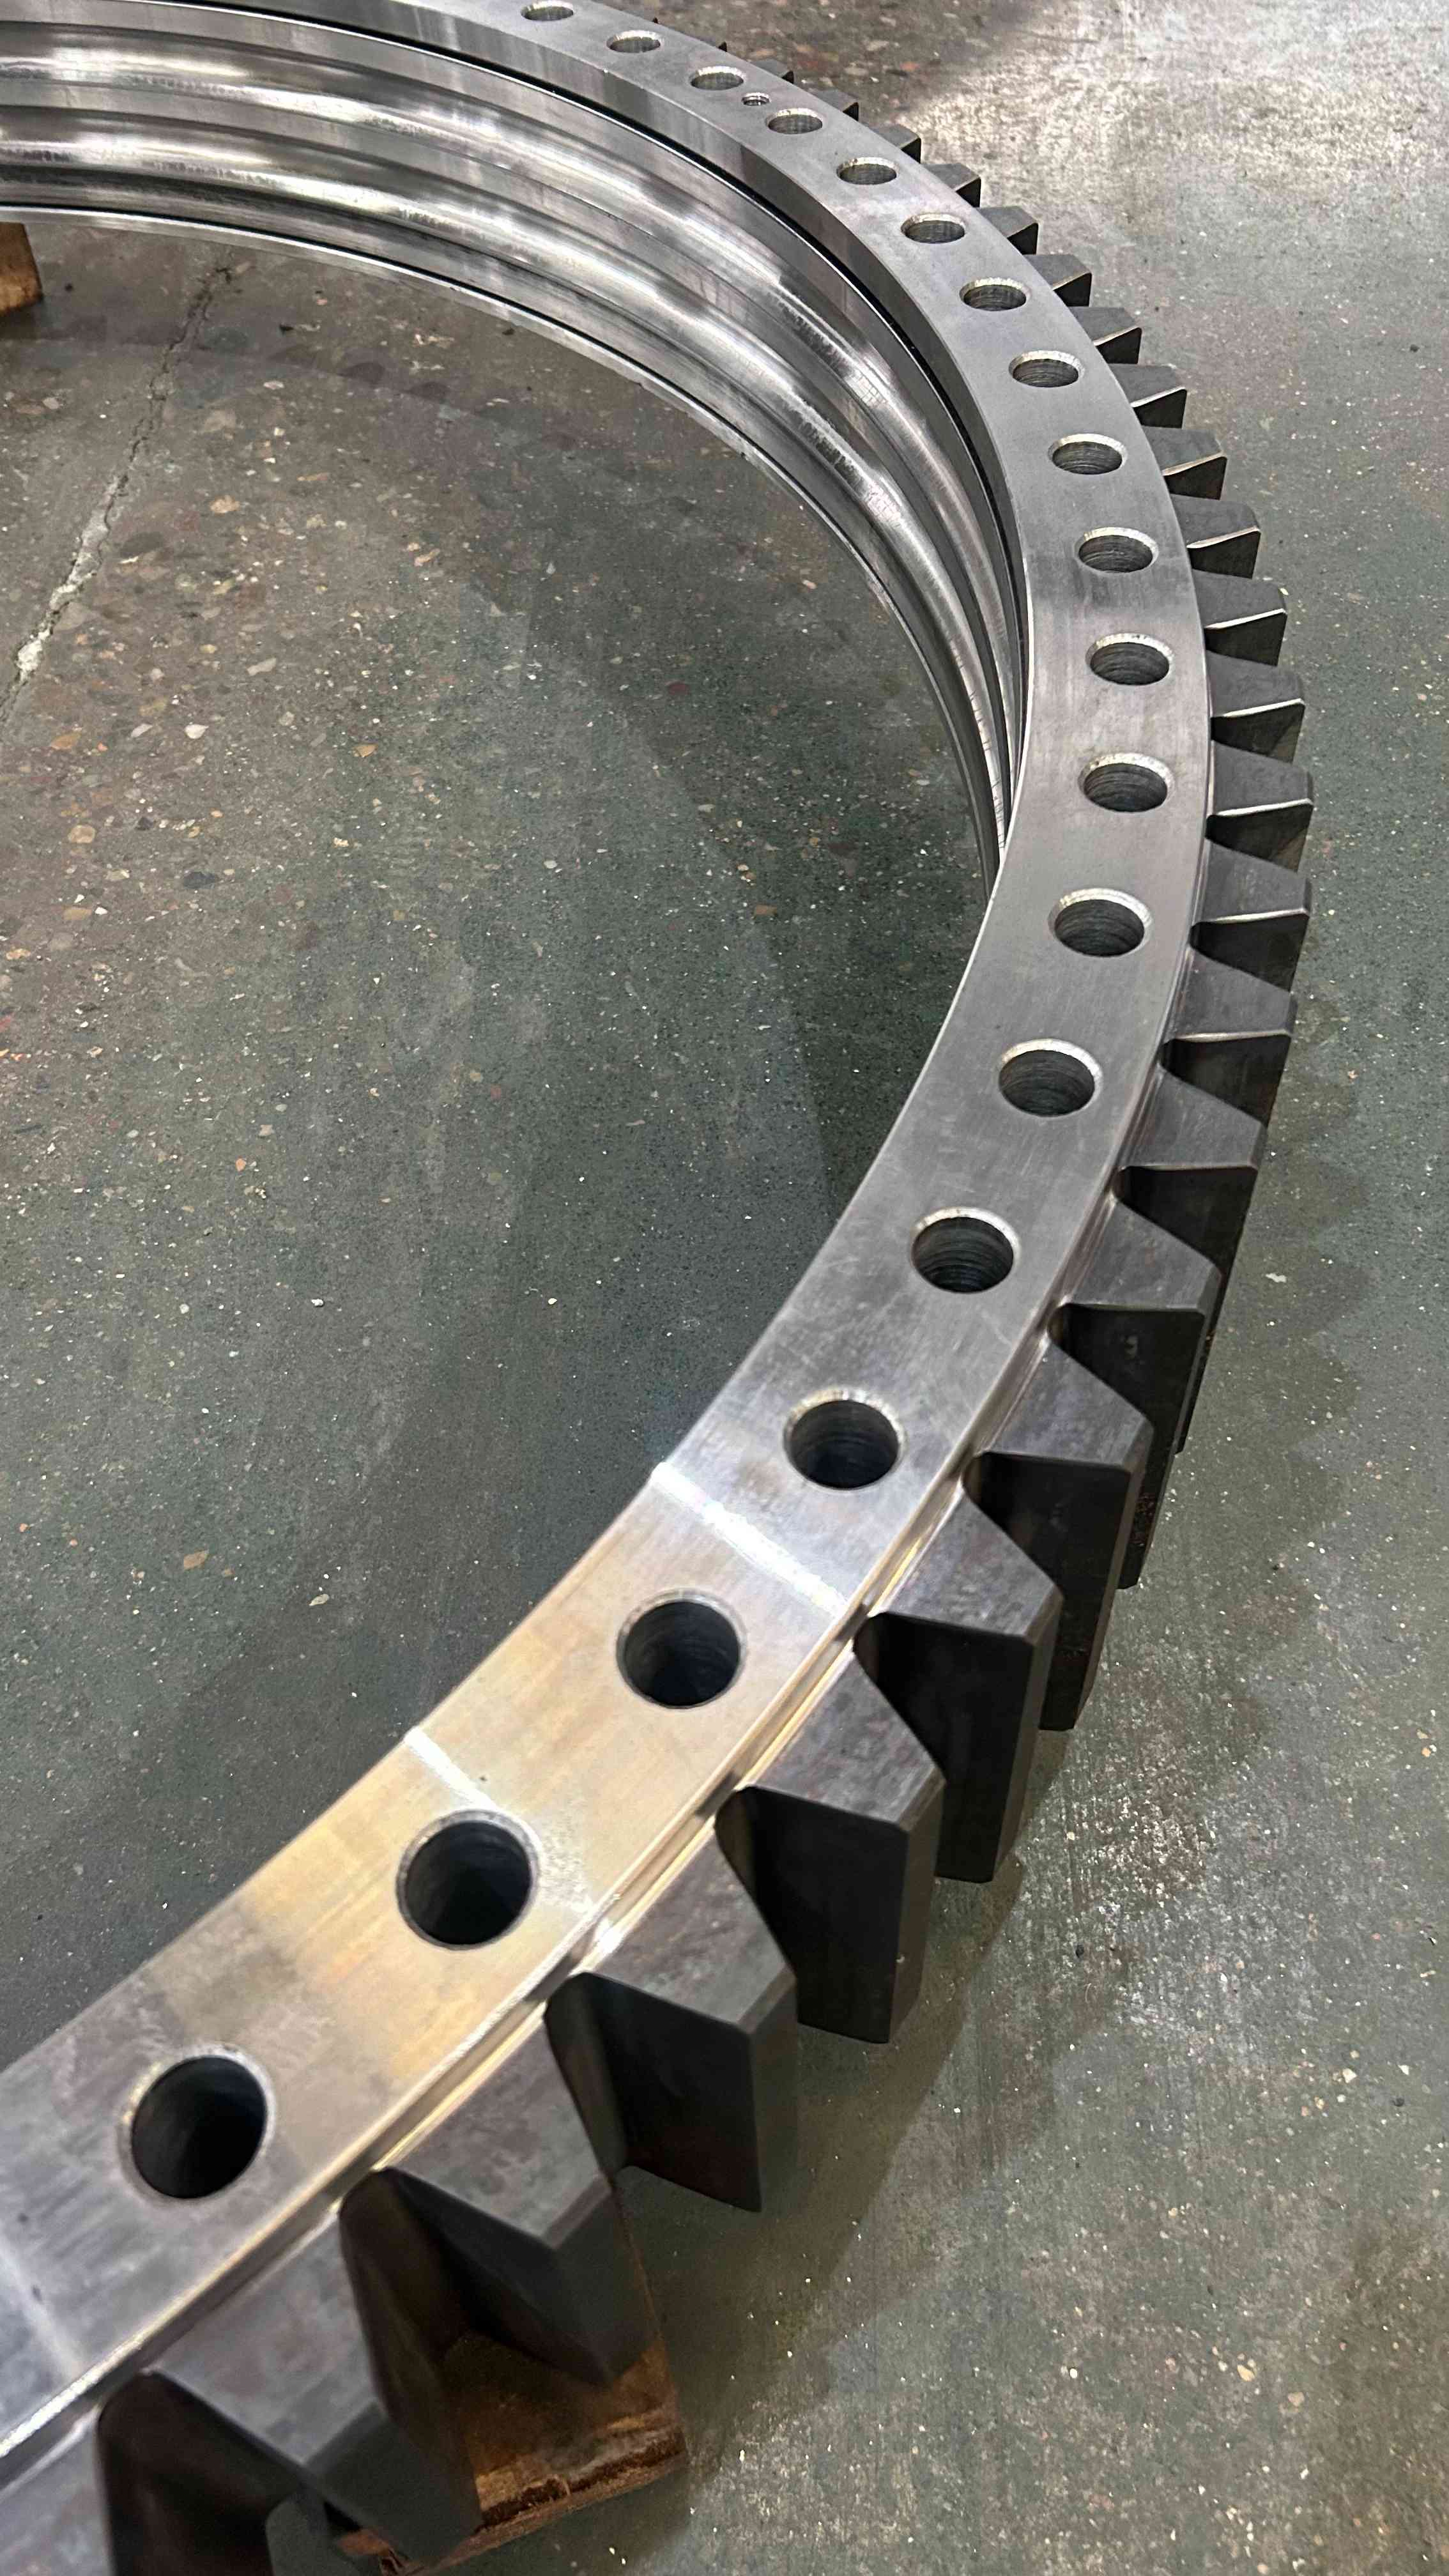
A field inspection sequence linking bolt torque, axial clearance, gear condition and grease samples to early failure detection
Order matters. Each check changes the reliability of the next. Lock the crane in a safe, de-energised state, follow your vessel's permit-to-work rules, then work through the steps below.
Step 1: Take grease samples before anything else
Collect grease from the raceway seal area at several points around the ring, not just the nearest nipple. Label each position. Do this before adding fresh grease, because re-greasing masks what the old grease was telling you.
Milky or whitish, or visible droplets: water has passed the seal.
Grey, shiny or metallic sparkle between your fingers: raceway or roller wear is generating particles.
Dry, hard or dark brown grease: lubricant has aged or the relubrication interval was missed.
Rust-coloured traces: corrosion inside the seal line.
Check success: you hold labelled samples from at least four positions and have noted any difference between them. A single contaminated spot often points to a damaged seal at that location.
Step 2: Check bolt torque and bolt condition
Look first. Rust streaks, cracked paint or white salt trails around a bolt head suggest movement or crevice corrosion. Then check each bolt with the calibrated wrench to the tightening value on your drawing, working in a cross pattern. Mark each checked bolt with a paint stripe so none is missed or checked twice.
Check success: every bolt is accounted for and recorded. The most likely mistake is retightening a few obviously loose bolts and stopping. A loose group usually means preload has been lost across a zone, so measure and record all of them. If bolts keep loosening after re-torque, the cause is probably mounting-face unevenness or fatigue, not the tool.
Step 3: Measure axial clearance
Set the dial indicator on the fixed structure, with the probe against the rotating ring. Move the boom or load from the unloaded to the loaded position, as defined in your maintenance manual, and read the difference. Repeat at several points around the circumference, because wear is rarely uniform. Compare to your baseline.
Do this after the torque check. Loose bolts add apparent movement to the reading and make a healthy bearing look worn.
Check success: readings are repeatable at each point. A steady increase compared with earlier records signals raceway wear. A sharp jump at one angular position often means local damage, such as a brinelled or spalled raceway.
Step 4: Inspect the gear
Clean a few teeth, coat them with marking compound and rotate the crane through a short arc. The contact pattern should sit evenly across the tooth width. Look at flanks for pitting, scuffing, fretting and broken teeth, and measure backlash at several positions. Check the pinion too, since a worn pinion damages the ring. If you need a replacement slewing ring gear or pinion, the tooth data on your drawing is the starting point.
Check success: contact is centered, wear is even, and backlash is consistent with your baseline. Contact biased to one edge often points to mounting deflection, which links back to Steps 2 and 3.
Step 5: Rotate and listen
Turn the slewing motion slowly through a full revolution. Note tight spots, ratcheting, rumbling or a periodic knock. Compare drive effort with past data if you have it.
How the readings point to a cause
| Observation | Likely cause | First action |
|---|---|---|
| Metallic grease plus rising clearance | Raceway wear or fatigue | Plan replacement, increase monitoring |
| Water in grease, clearance stable | Seal failure, early stage | Replace seal, purge and regrease, resample later |
| Loose bolts plus uneven gear contact | Lost preload, structural deflection | Check mounting faces, replace suspect bolts |
| Local clearance jump, rough rotation at one angle | Local raceway damage | Stop heavy lifting, specialist assessment |
| Normal grease, normal clearance, worn teeth only | Gear lubrication or pinion issue | Review gear lubricant, inspect pinion |
Saltwater details that change how you read the results
A marine slewing bearing faces conditions an inland crane never sees, and a few details alter your interpretation.
Surface rust is not the same as raceway damage. Surface corrosion on the housing is a coating problem. Corrosion near seals or in the grease means the damage may be inside.
Seal condition is your early warning. Check for hardened, cracked or displaced seals. A damaged seal lets in salt water long before clearance changes.
Wash-down effects. Frequent hosing pushes water past marginal seals, so sample grease after periods of heavy washing.
Bolt exposure. Bolts on the outside face corrode first. Replace heavily corroded fasteners rather than relying on torque alone, since torque on a corroded thread gives a misleading preload.
Completion check and recovery
The inspection is complete when you have: grease samples from several positions, a torque record for every bolt, clearance readings at several angles, a gear contact and backlash record, and a rotation note. Anything less is a partial check.
If results are unclear, revisit by cause:
Clearance readings scatter widely: repeat Step 3 after confirming torque and re-seating the indicator base.
Grease results disagree between positions: resample the odd position and inspect the seal there.
Bolts loosen again soon after re-torque: check mounting-surface flatness and bolt condition before the next retighten.
Common mistakes
Re-greasing before sampling.
Measuring clearance with unverified bolt preload.
Comparing readings with no baseline and judging by feel.
Treating one measurement as a verdict instead of watching the trend.
When replacement is the outcome, scale matters. LTZC has built large bearings, such as a 10.87 m three-row roller slewing ring for 2,000-ton fixed lifting equipment in 2024, and an 8.445 m integrated bearing for a crane-industry client in South Korea. These cases show the size range we can handle for lifting equipment, though your vessel's requirements will set the actual design. Our quality system is ISO9001:2015 certified, with ISO, CCS and ABS certification listed in our company brief.
Variations that change the procedure
The sequence above holds for most designs, but bearing type shifts what you look for.
| Bearing type | What changes |
|---|---|
| Three Row Roller Slewing Bearings | Heavy-load designs. Clearance sensitivity is higher, so track trends closely and sample grease with extra care. |
| Cross Roller Slewing Bearings | Compact designs where rotation torque and tilting play are the key readings. |
| Split Slewing Bearing | Check the joint area as well as the bolts and raceway. |
If your inspection ends in a replacement decision, our bearing selection guide helps you compare load and structure options. For non-standard dimensions or existing designs, Customized Bearings can be built from your drawings or working conditions. There is no MOQ, and delivery runs 30 to 90 days depending on the item.
On service: LTZC responds to customer quality objections within 24 hours, and on-site service starts within 48 hours in China. Support includes installation guidance, maintenance training and fault diagnosis.
If your readings point to wear and you want a second opinion, send us your nameplate photos, drawings and inspection records. Our engineering team, including me, will review them and suggest the next step.