WhatsApp
 jessica.chai@ltzzc.com
 0086-379-69950051

How to Specify Custom Bearing Heat Treatment
How should a design engineer define heat treatment before a bearing prototype is released? The answer is to specify the steel grade, bearing section thickness, hardening method, tempering range, target raceway hardness, and verification requirements as one connected set of requirements. Custom Bearing Heat Treatment is not a single hardness value written on a drawing. It is a controlled material and process decision that affects raceway wear, load support, dimensional stability, machining sequence, and service risk.
For a slewing ring, thin-section design, or non-standard assembly, start with the bearing’s actual load path and operating environment. A bearing selection guide can help define bearing configuration first, while the heat-treatment note then defines how the rings and raceways must support that configuration. The same approach applies to a Customized Bearings project where ring geometry, bolt pattern, gear teeth, and raceway loading are all tailored to the machine.

Start the specification with the service condition
Recommendation: Write the operating condition before selecting the hardening method. This is the most practical way to avoid specifying a process that appears correct on a drawing but does not fit the bearing’s duty.
The operating condition establishes what the ring must resist. High rolling contact load places emphasis on raceway support and resistance to permanent indentation. Repeated oscillation can concentrate stress in a small portion of the raceway, so uniform surface condition and adequate support beneath the hardened layer matter. Corrosive exposure may shift the material decision toward AISI 440C, which offers good corrosion and oxidation resistance. Large rings used in lifting equipment place additional attention on heat-treatment consistency and dimensional control after processing.
Specify the following information in the design input package:
Load type: Identify whether the ring sees axial load, radial load, overturning moment, shock loading, or a combination. This determines the raceway contact demand.
Motion pattern: State continuous rotation, intermittent indexing, oscillation, or stationary loaded condition. Oscillation and stationary loading can create localized contact damage that a general rotation assumption may miss.
Environment: Define corrosion exposure, contamination, lubricant type, cleaning chemicals, and expected operating temperature.
Ring geometry: Provide section thickness, raceway location, flange arrangement, gear configuration, and areas that need machining after treatment.
Accuracy requirement: State which faces, bores, gear teeth, and raceways are functionally sensitive after processing.
Verification requirement: Define the documents and inspections required for prototype approval and production release.
This method suits early-stage equipment development because it tells the supplier why the treatment is being selected. It does not replace a detailed load calculation or metallurgical review when the design has unusual contact geometry, severe impact, or demanding environmental exposure.
A specification-to-property map for bearing ring decisions
The five linked inputs below should appear together in a heat-treatment specification. Treating them as separate checkboxes is a frequent source of disagreement between engineering, purchasing, and manufacturing teams.
| Specification input | What it affects | Practical consequence | When it fits | Limit or caution |
|---|---|---|---|---|
| Steel grade | Hardenability, corrosion behavior, strength, wear response, and process route | The material determines what hardness profile and core support are realistic after treatment. | GCr15 and SUJ2 suit high-hardness bearing applications. AISI 440C suits corrosion-sensitive conditions. 20CrMo and 42CrMo suit heavy-load requirements. CuSn6 suits bearing applications needing wear resistance, thermal conductivity, and corrosion resistance. Ti-6Al-4V fits lightweight and high-temperature aerospace uses. | A grade name alone does not define the finished bearing condition. Heat treatment, section thickness, and final machining still control the result. |
| Section thickness | Heating and cooling response through the ring cross-section | A thick ring and a thin ring can respond differently to the same nominal cycle, affecting hardness distribution and distortion risk. | Always state the local thickness around the raceway, flange, gear rim, and bolt zone for large or irregular rings. | Outside diameter alone is not enough. Local cross-section governs the response more directly. |
| Hardening method | Depth and location of hardened material | Through hardening changes the condition across the section, while localized surface hardening concentrates the hardened zone at the raceway or tooth surface. | Through hardening bearings can suit sections where a more uniform hardened condition is required. Case hardened bearing rings can suit designs needing a hard working surface with supportive material beneath it. | Neither method is automatically better. The raceway contact, ring thickness, machining plan, and required core behavior decide the better route. |
| Tempering range | Balance between hardness, strength, and resistance to brittle behavior | Tempering adjusts the condition created by hardening and must be tied to the material grade and intended duty. | Specify an approved tempering range or a final material condition agreed with the bearing supplier for heavy-load or accuracy-sensitive designs. | Do not compare tempering conditions across different steel grades as if they produce the same result. |
| Target raceway hardness | Wear resistance, rolling contact performance, and indentation resistance | The target must support the rolling elements and loading mode without creating an unsuitable balance in the ring. | Use a drawing requirement tied to a defined test method, test location, and acceptance plan. | A higher target is not always preferable. Excess emphasis on hardness can reduce tolerance for shock or create avoidable processing difficulty. |
The key interaction is simple: steel grade establishes the available response, section thickness changes how that response develops, hardening method determines where it develops, tempering adjusts the final balance, and target raceway hardness provides the measurable acceptance point. If any one of these inputs is missing, the drawing can be interpreted in more than one way.
Choose the hardening route from the load path and geometry
Recommendation: Select through hardening when the ring needs a more uniform hardened condition through the relevant section; select a surface-focused route when the raceway needs a hardened working zone while the design also requires support below that zone. The reason is that rolling contact acts at the raceway, but the material under the raceway still supports the contact load.
When through hardening is the better discussion point
Through hardening bearings are often considered where ring cross-section, material choice, and loading call for a consistent condition through the section. This can be appropriate for precision-oriented components or rings where the functional demand is not limited to a very shallow surface region. The drawing should identify the controlled area and final inspection locations, rather than merely stating “hardened.”
This route is less suitable when a large or variable cross-section makes uniform response difficult to control, or when the component needs a different property balance away from the raceway. In those cases, surface-focused treatment may be a better engineering discussion.
When case hardening or localized raceway hardening fits
Case hardened bearing rings are relevant when the design needs a wear-resistant working surface and a supporting region beneath it. This approach can be useful for larger bearing rings, heavy-duty applications, or designs with localized raceway demand. The specification should identify the intended hardened zone, transitions, areas excluded from treatment, and final machining allowance.
Do not specify a hardened layer without identifying where it is measured. A hardness reading on a non-contact surface does not establish the condition of the raceway. Likewise, a requirement for the raceway does not automatically apply to gear teeth, mounting faces, or bolt holes.
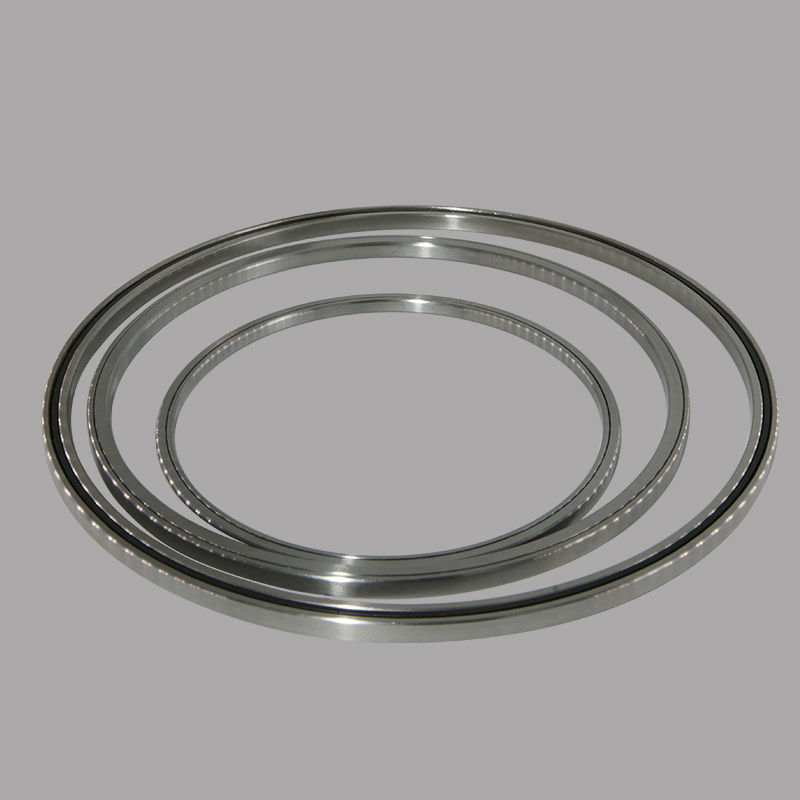
For large ring applications, the manufacturing sequence matters as much as the material name. LTZC supplies slewing bearings, gear parts, slew drives, and non-standard bearing parts, so we review the relationship between ring design, raceway position, gear condition, and finishing operations before finalizing a processing route. This is particularly relevant for a Three Row Roller Slewing Bearings design, where separate load paths can create different demands across the ring structure.
Define hardness correctly instead of asking for the highest value
“What hardness should a bearing raceway have” is the right question only when it is followed by four more questions: Which steel grade? Which hardening method? Which test method? Which raceway location? A hardness value without these conditions is incomplete.
Recommendation: Specify a target hardness range only after the material and process route have been selected. Include the test method, sample location, number of readings, and disposition for nonconforming results. This fits prototype release, supplier quotation, and incoming inspection. It does not apply as a stand-alone acceptance method for a finished bearing, because hardness alone cannot confirm raceway geometry, surface finish, crack condition, or assembly clearance.
A practical drawing note can be structured as follows:
Identify the steel grade for each ring or component.
State whether the ring requires through hardening, case hardening, or another agreed raceway hardening route.
Mark the functional raceway zones on the drawing.
State the required final material condition and target raceway hardness.
Define the test method and permitted test locations.
State whether hardness is checked before or after final grinding.
Require inspection records for prototype approval.
List any areas that must remain machinable or require controlled distortion.
This sequence avoids a common misunderstanding: hardness and hardness depth are not interchangeable requirements. A surface reading may meet the stated target while the supporting material condition is not appropriate for the load path. Conversely, a suitable depth profile cannot compensate for an unsuitable raceway surface condition.
Prevent drawing errors that delay prototype approval
The following mistakes are common in early design packages. Each one can be corrected before an RFQ is issued.
Writing only “heat treated”: This gives no usable acceptance basis. Replace it with steel grade, process route, functional zone, target condition, and inspection method.
Using a single hardness requirement for every feature: Raceway, gear teeth, mounting faces, and bolt regions may have different functions. Mark the controlled feature instead of applying one blanket note.
Ignoring local section thickness: A large ring may have different thicknesses around the raceway and flange. Provide section views and identify the critical zones.
Requesting maximum hardness without a service reason: Higher hardness can increase wear resistance, but it is not a universal improvement. Tie the requirement to rolling contact, shock exposure, and material selection.
Separating heat treatment from finishing: Raceway grinding, gear finishing, and distortion control must be considered with the treatment route.
Approving material certificates alone: Material documentation supports traceability, but it does not establish finished raceway condition. Require process and inspection evidence for the finished component.
For suppliers, the most useful RFQ contains the assembly drawing, ring drawings, load description, environment, preferred material, inspection requirements, and expected prototype timing. LTZC operates from a 20,000 m² facility and holds ISO9001:2015, ISO14001:2015, and ISO45001:2018 certifications, with ISO, CCS, and ABS certification stated in our company information. These are relevant controls for a project that needs documented process planning, but they do not remove the need for a complete engineering specification.
Use real application context to set the review level
Large, high-load rings deserve a more detailed specification review than a simple catalog replacement. In 2024, LTZC delivered a 10.87-meter outer-diameter integral three-row roller slewing ring for 2,000 ton fixed lifting equipment. The same year, LTZC produced an integrated bearing with an 8.445-meter outer diameter for a crane industry client in South Korea. These projects show why the drawing must connect ring structure and use condition to the treatment plan; outer diameter by itself does not define the correct material condition.
For example, consider a preliminary crane slew ring design with a raceway carrying repeated lifting loads and a geared outer ring. The engineer should first separate the requirements: raceway rolling contact, gear tooth engagement, mounting interface, corrosion exposure, and post-treatment machining. Next, provide local section drawings around the raceway and gear rim. Then request the supplier’s proposed steel grade, hardening route, tempering condition, raceway test plan, and final inspection plan. The result is a decision-ready prototype specification rather than an ambiguous instruction to “harden the ring.”
LTZC offers customized solutions based on working conditions, existing designs, and technical specifications, with no MOQ and stated delivery of 30 to 90 days depending on the order. For large equipment, follow the final specification with a documented bearing installation plan, because mounting condition, lubrication, and alignment also affect how the treated raceway performs in service.
Send your drawing and operating conditions to request a heat-treatment specification review.